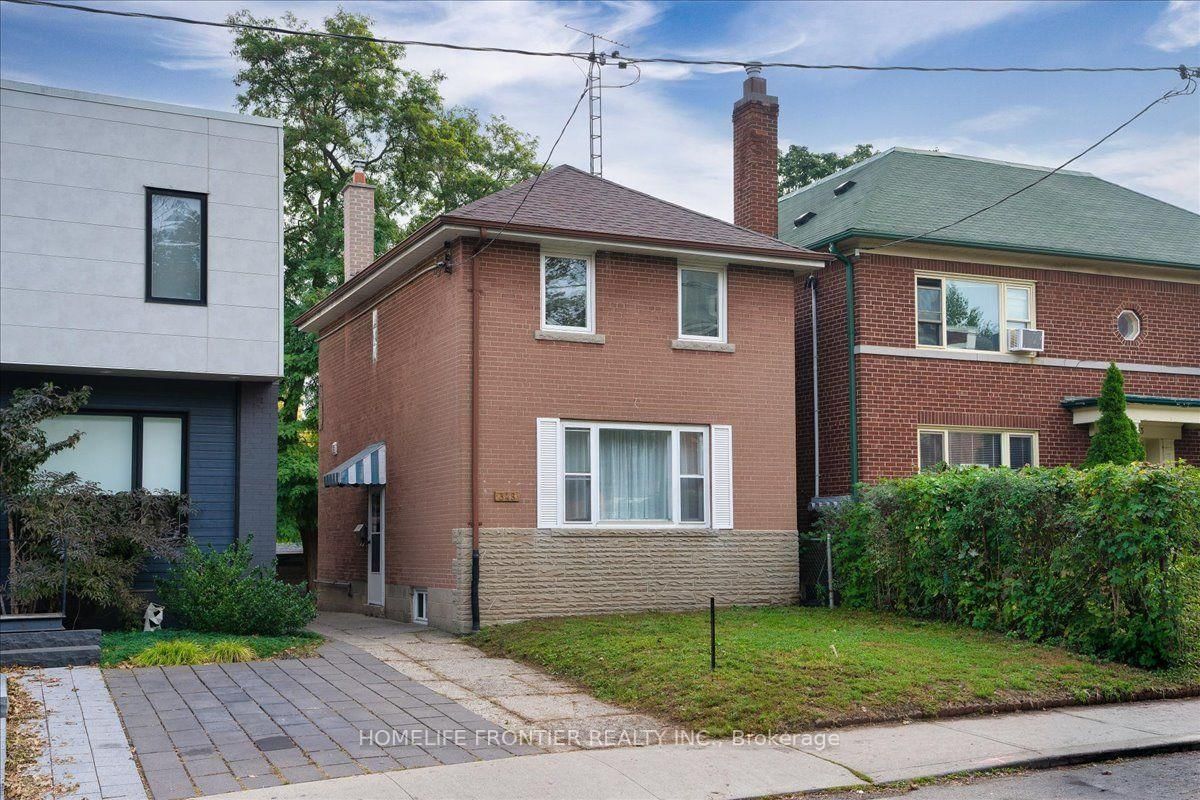
<-- style PDP --> 50 Brookside Avenue, Toronto - Detached for sale for $1,228,000
  • sold

50 Brookside Avenue

Toronto, Ontario, M6S 4G7 - Runnymede-Bloor West Village

$1,228,000$000000

  • Neighbourhood

    Runnymede-Bloor West Village

  • Major Intersection

    Jane St & St John's Rd

  • Listed Since: 72 day(s)

  • Last update: 37 day(s) ago

Overview

  • Property Type

    Detached, Bungalow-Raised

  • Bedrooms

    2 + 2

  • Bathrooms

    2

  • Basement

    Fin W/O + Sep Entrance

  • Kitchen

    1

  • Total Parking

    2 (1 Detached Garage)

  • Lot Size

    25x111 (Feet)

  • Taxes

    $6,031.07 (2026)

  • Type

    Freehold

Property Description

Property description for 50 Brookside Avenue, Toronto

Welcome to 50 Brookside Avenue, an exceptional detached bungalow on a coveted corner lot in the heart of Upper Bloor West Village, just moments from prestigious Baby Point, one of Toronto's most desirable family communities. Perfectly positioned between the charm of Bloor West Village and the vibrant energy of The Junction, this beautifully updated residence offers the perfect blend of timeless character, modern comfort, and exceptional future potential. Featuring 2+2 bedrooms, with one lower-level bedroom thoughtfully transformed into an expansive walk-in closet, two full bathrooms, and a separate basement entrance, the lower level offers excellent flexibility for extended family living, an in-law suite, or future customization. Step outside to a private, fully fenced backyard designed for entertaining and family gatherings, complete with a detached garage and private drive parking. This rare corner property presents outstanding redevelopment potential, including the possibility of a garden suite, second-storey addition, or future severance into semi-detached homes (buyer to verify), making it an exceptional opportunity for families and investors alike. Enjoy an unrivalled walkable lifestyle just steps to Summerhill Market, Loblaws, and the boutique shops, cafes, acclaimed restaurants, and everyday conveniences of Bloor West Village. Spend weekends exploring the Humber River trails, Old Mill, High Park, and nearby parks and playgrounds. Families will appreciate access to highly regarded schools, including excellent public, Catholic, and French Immersion options, along with convenient TTC access and an easy commute to downtown. Whether you're looking to move in and enjoy, expand, or build your dream home, 50 Brookside Avenue presents a rare opportunity to own in one of Toronto's most sought-after west-end neighbourhoods, where timeless charm, exceptional convenience, and outstanding future potential come together.

Listed by ROYAL LEPAGE SUPREME REALTY

  • MLS #

    W13599380

  • Sq. Ft

    700-1100

  • Sq. Ft. Source

    MLS

  • Lot Irregularities

    n/a

  • Year Built

    Available Upon Request

  • Pool

    None

  • Drive

    Available

  • Garage

    Detached, 1 spaces

  • Total Parking

    2

  • Family Room

    Y

  • Den

    Y

  • Exterior

    Brick

  • Fireplace

    Y

  • Roof

    Asphalt Shingle

  • Foundation

    Other

  • Elevator

    n/a

  • Water View

    n/a

  • Laundry Level

    n/a

  • Heat

    Forced Air

  • A/C

    Central Air

  • Water

    Municipal

  • Water Supply

    n/a

  • Sewers

    Sewers

  • Central Vac

    N

  • Rec

    7.8 x 3.28 ft Bsmt level

  • 2nd Br

    3.3 x 2.83 ft Main level

    Laminate, Closet, Window

  • Laundry

    2.8 x 2.84 ft Bsmt level

    Laundry Sink

  • 3rd Br

    3.79 x 2.78 ft Bsmt level

    Laminate, Above Grade Window

  • Other

    4.2 x 2.1 ft Bsmt level

    Above Grade Window, Laminate, Closet Organizers

  • Living

    3.96 x 3.35 ft Main level

    Fireplace, W/O To Porch, Large Window

  • Primary

    3.42 x 2.83 ft Main level

    Laminate, Closet, Window

  • Kitchen

    4.63 x 4.2 ft Main level

    Quartz Counter, Eat-In Kitchen, California Shutters

  • Dining

    3.43 x 3.35 ft Main level

    Wainscoting, Open Concept, Combined W/Living

  • MLS #

    W13599380

  • Sq. Ft

    700-1100

  • Sq. Ft. Source

    MLS

  • Lot Irregularities

    n/a

  • Year Built

    Available Upon Request

  • Pool

    None

  • Drive

    Available

  • Garage

    Detached, 1 spaces

  • Total Parking

    2

  • Family Room

    Y

  • Den

    Y

  • Exterior

    Brick

  • Fireplace

    Y

  • Roof

    Asphalt Shingle

  • Foundation

    Other

  • Elevator

    n/a

  • Water View

    n/a

  • Laundry Level

    n/a

  • Heat

    Forced Air

  • A/C

    Central Air

  • Water

    Municipal

  • Water Supply

    n/a

  • Sewers

    Sewers

  • Central Vac

    N

  • Rec

    7.8 x 3.28 ft Bsmt level

  • 2nd Br

    3.3 x 2.83 ft Main level

    Laminate, Closet, Window

  • Laundry

    2.8 x 2.84 ft Bsmt level

    Laundry Sink

  • 3rd Br

    3.79 x 2.78 ft Bsmt level

    Laminate, Above Grade Window

  • Other

    4.2 x 2.1 ft Bsmt level

    Above Grade Window, Laminate, Closet Organizers

  • Living

    3.96 x 3.35 ft Main level

    Fireplace, W/O To Porch, Large Window

  • Primary

    3.42 x 2.83 ft Main level

    Laminate, Closet, Window

  • Kitchen

    4.63 x 4.2 ft Main level

    Quartz Counter, Eat-In Kitchen, California Shutters

  • Dining

    3.43 x 3.35 ft Main level

    Wainscoting, Open Concept, Combined W/Living

Thinking of Selling?

Find Out Your Home’s Value in Today’s Market!

No Email or Signup is required to view your home estimate.

estimate your home value

Contact Manoj Kukreja

Sales Representative,
Century 21 People’s Choice Realty Inc.,
Brokerage
(647) 576 - 2100

Manoj profile avatar

Property History

Property history for 50 Brookside Avenue, Toronto

This property has been sold 3 times before. Create your free account to explore sold prices, detailed property history, and more insider data.

Sign In / Register

Estimated price

Date
Price
Change
2026-07-23
$1,300,641
1.10%

Mortgage Calculator

This data is for informational purposes only.

Mortgage Payment per month

Principal Amount

Interest

Total Payable

Amortization

Amortization

Closing Cost Calculator

This data is for informational purposes only.

Closing Cost Total for this property

Total Cash flow for purchasing this property

Down Payment(%)*
Additional information

Provincial Land Transfer Tax

Ontario Land Transfer Tax Rebate

Toronto Land Transfer Tax

Toronto Land Transfer Tax Rebate

PST on CMHC Insurance Premium

Lawyer Fees

$2,825

Government Registration Fee's

$164

Title Insurance

Closing Cost Total

Total Cash flow for purchasing this property

Provincial Land Transfer Tax

Ontario Land Transfer Tax Rebate

Toronto Land Transfer Tax

Toronto Land Transfer Tax Rebate

PST on CMHC Insurance Premium

Lawyer Fees

$2,825

Government Registarion Fee's

$164

Title Insurance

Down Payment(%)*

* A down payment of less than 20% is permitted only for first-time home buyers purchasing their principal residence. The minimum down payment required is 5% for the portion of the purchase price up to $500,000, and 10% for the portion between $500,000 and $1,500,000. For properties priced over $1,500,000, a minimum down payment of 20% is required.

Thinking of Selling?

Find Out Your Home’s Value in Today’s Market!

No Email or Signup is required to view your home estimate.

estimate your home value

Contact Manoj Kukreja

Sales Representative, Century 21 People’s Choice Realty Inc., Brokerage
(647) 576 - 2100

Manoj profile avatar

Recent Sold Listings in Runnymede-Bloor West Village, Toronto

Popular Cities